PRIVATE RESIDENTIAL PROJECT
Xizhi Hillside Residence
Located in a hillside residential community in Xizhi District, New Taipei City, this single-family residence was designed within strict site constraints. From the outset, construction was limited to the northwestern corner of the 280-square-meter site, leaving a permissible building footprint of less than 100 square meters.
To make the most of the limited space, the residence was developed vertically into a five-story home. Each floor provides approximately 46 to 76 square meters of interior space, including stairways and elevator areas.
The primary design challenge was to accommodate the daily living needs of a six-member family spanning three generations, while creating a comfortable and functional home within the restricted floor area. The design also needed to respond to Xizhi's humid and frequently rainy climate.
PROJECT LOCATION
JUSTIME IN THE PROJECT
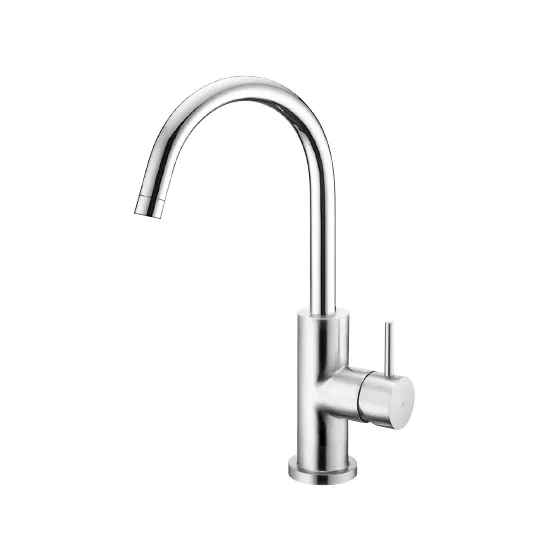
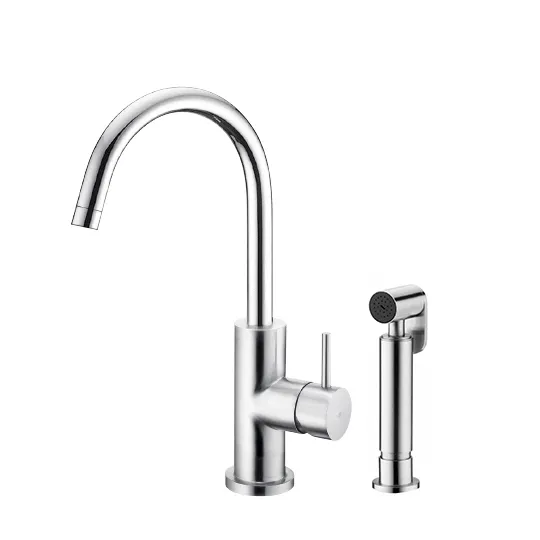
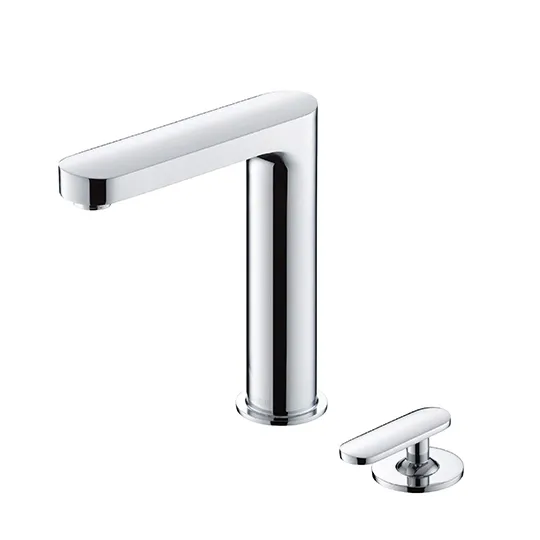
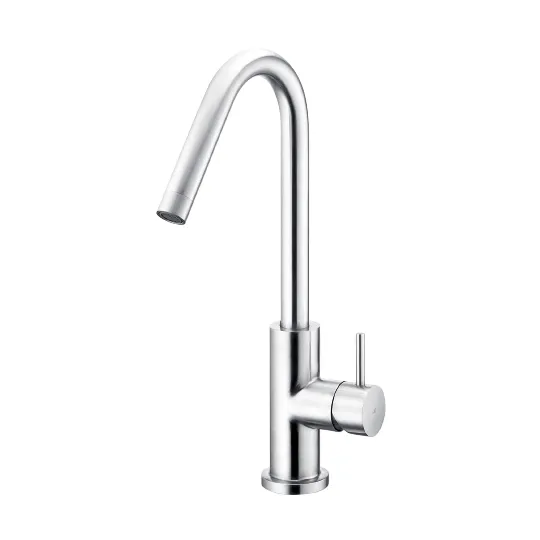
JUSTIME Stainless Steel Faucet
In response to the humid and rainy conditions of the Xizhi area, the designer selected a JUSTIME stainless steel faucet. Its durable stainless steel construction offers corrosion resistance and is well suited to environments where moisture resistance and long-term performance are important considerations.
PROJECT GALLERY
Architecture, Interior Spaces & Design Details


JUSTIME
Water Improves Life.